Retractable screens are one of the most frequently misspecified products in residential and commercial construction, not because the technology is complicated, but because the selection process is rarely given the attention it deserves. The wrong screen type on a bi-fold door system can bind the panels. An undersized screen on a covered patio fails to cover the opening. A motorized unit specified without a power rough-in becomes an expensive manual screen. And a mesh type chosen without reference to the local climate produces a product that frustrates the occupant every day it is used.
This guide exists to eliminate those mistakes. Whether you are an architect writing a specification, a contractor bidding a patio enclosure, a builder selecting products for a new development, a window company advising a homeowner on a door replacement, or a dealer quoting a commercial project, the information you need to make the right selection is in one place.
The North American Retractable Screen Size and Application Guide covers the four core decisions that determine whether a retractable screen installation succeeds: the correct measurement protocol, the correct screen type for the opening, the correct mesh for the application and climate, and the correct installation orientation. Work through all four in sequence and the result is a screen that performs exactly as specified for the life of the building.
The First Decision: How to Measure Correctly
Every retractable screen specification problem traces back to one of two root causes: the wrong product was selected, or the correct product was specified with incorrect measurements. Measurement errors are more common, and more avoidable, than product selection errors.
You must measure the width and height of the opening at a minimum of three distinct locations: the top, middle, and bottom for width, and the left, center, and right for height. The smallest measurement recorded for both dimensions is the critical figure to use when ordering. This is not a conservative preference, it is the industry standard. Wall settlement, frame warping, and construction tolerances mean that an opening that looks square rarely is. A screen sized to the largest measurement will bind in its tracks. A screen sized to the smallest will leave a gap that defeats its purpose.
Once the smallest figure is identified for both dimensions, the deduction standard applies. For inside-mount installations, subtract a quarter of an inch from the width to allow clearance for the tracks, and one-eighth of an inch from the height. For outside-mount installations, where the screen housing overlaps the face of the opening surround rather than fitting within the jamb, no deduction is applied.
Beyond the opening itself, three additional measurements determine whether the installation proceeds without problems. First, confirm the available depth at the cassette mounting location, the retracted screen housing requires 1.5 to 2 inches of depth for standard manual systems and 4 to 6 inches for motorized systems. Second, walk the full width of the intended bottom track run and identify every obstacle, threshold transition, or door hardware element that interrupts a clean continuous track. Third, for any motorized application, confirm that power is available at or can be run to the cassette mounting location before the wall surfaces are closed.
These are the measurements that prevent callbacks. Every contractor who has returned to a job site for a retractable screen callback will recognize at least one of them as the step that was skipped.
The Master Application and Size Selection Matrix
With accurate measurements in hand, the selection process follows a clear logic. The table below is the primary reference tool in this guide. Identify the opening type in the left column, cross-reference to the recommended screen type, size limits, and orientation, and use the key considerations column to flag any project-specific factors before specifying.
| Opening / Application | Recommended Screen Type | Max Width | Max Height | Orientation | Key Considerations |
| Standard single entry door | Standard retractable screen | 36″ | 96″ | Horizontal pull | Subtract 1/4″ width, 1/8″ height for inside mount |
| French door pair | Dual-panel retractable screen | 73″ | 96″ | Horizontal pull | Magnetic center closure; each panel mounts independently |
| Casement windows | Retractable window screen | 72″ | 72″ | Horizontal pull | Crank handle must remain accessible when screen is deployed |
| Standard sliding patio door | Retractable screen — standard | 60″ | 96″ | Horizontal pull | Clear opening only — subtract fixed panel width from frame |
| Wide sliding patio door | Large opening retractable screen | 108″ | 96″ | Horizontal pull | Two-panel configuration for openings over 60″ |
| Bi-fold / multi-panel glass doors | Large opening retractable screen | 14 ft | 10 ft | Horizontal pull | Screen must retract fully before door panels fold |
| Folding glass wall | Large opening / motorized screen | 22 ft | 16 ft | Horizontal pull | Motorized strongly recommended above 10 ft wide |
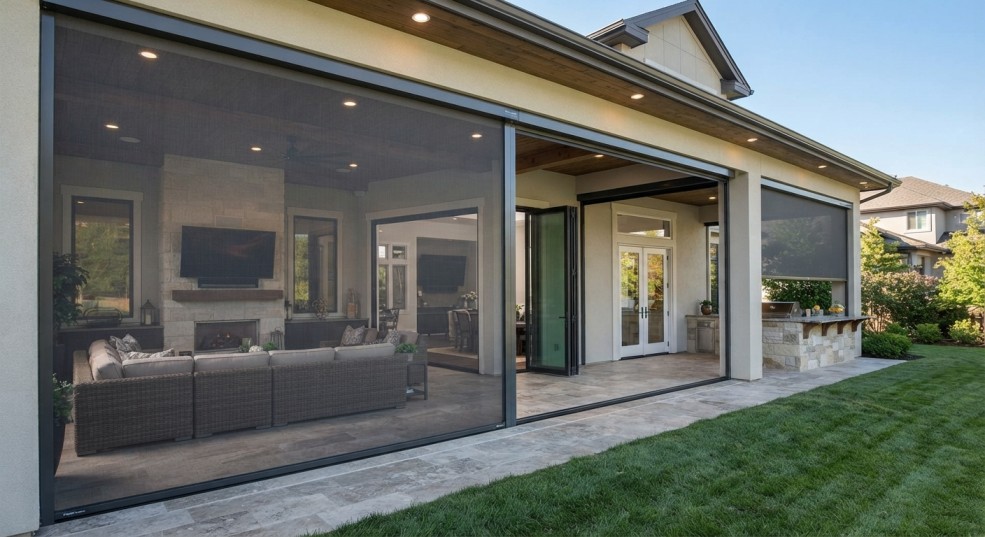
| Covered patio / outdoor living | Large-format motorized screen | 22 ft | 16 ft | Vertical drop | Overhead cassette or side cassette per header availability |
| Wide outdoor living (paired) | Motorized paired configuration | 42 ft | 11 ft | Horizontal pull | Dual-housing systems for openings exceeding single-unit limits |
| Garage door opening | Motorized garage screen | 22 ft | 16 ft | Vertical drop | Mounted inside opening; weather seal at perimeter |
| Pergola / open structure | Motorized drop screen | Project-specific | Project-specific | Vertical drop | Structural beam mounting required; wind rating essential |
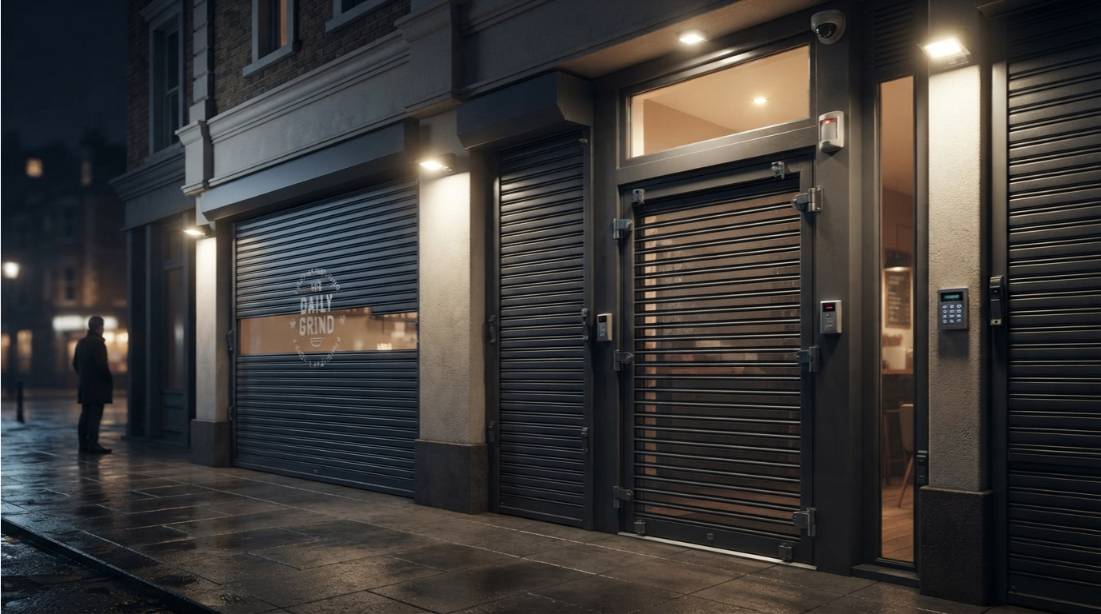
| Commercial storefront | Commercial retractable screen | 12 ft | 10 ft | Project-specific | Commercial hardware and high-cycle mesh required |
| Restaurant / hospitality patio | Motorized drop or horizontal | 22 ft | 16 ft | Vertical drop | Wind rating, solar mesh, and motor zoning are primary factors |
| Healthcare / institutional | Commercial retractable screen | Project-specific | Project-specific | Project-specific | 16-mesh minimum per California Building Code 2025 |
The Four Screen Types: What Each One Does and Where It Belongs
Standard Retractable Screen Door
The standard retractable screen door is the most installed retractable product in North American residential construction, and for good reason. It handles the full range of standard residential entry and patio door openings, it disappears completely into its housing when not in use, and it operates smoothly enough that occupants actually use it rather than bypassing it.
Standard retractable screens fit single doors 32 to 36 inches wide and French door pairs up to 68 to 73 inches wide, adjustable without metal cutting in most systems. The screen mounts inside the opening jamb, the mesh pulls horizontally into a side-mounted housing when deployed, and retracts back into that housing when not in use. A bottom track guides the pull bar across the full width of the opening.
The most common installation error with standard retractable screens is sizing to the frame rather than the clear opening. On a sliding patio door, the clear opening is the frame width minus the fixed panel — only the sliding portion of the door is screened. On entry doors, the door handle, deadbolt, and weatherstripping all reduce the clear opening from the raw frame measurement. Measure the actual clear opening, apply the deduction standard, and the screen will fit correctly.
For homes in coastal or high-humidity climates, specify stainless steel or aluminum hardware throughout. Standard steel components corrode within two to three seasons in salt air, producing screens that operate poorly and require premature replacement. In Florida coastal zones, specify No-See-Um or 20×20 mesh and UV-stable polyester cord, standard fiberglass degrades faster in salt-air environments.
Large Opening Retractable Screen
Large opening screens address the gap between standard single-door systems and fully motorized systems. They are specified for bi-fold doors, wide multi-panel sliding doors, and patio openings that exceed the standard door size range, and they represent the fastest-growing installation category in North American residential construction as open-plan indoor-outdoor living designs have become the dominant residential architectural trend.
For openings larger than 64 inches tall and 108 inches wide, a large opening screen system is required. Large opening screens fit openings up to 14 feet wide and 10 feet tall for single-panel configurations, and up to 28 feet wide and 10 feet tall for French door set configurations.
The most critical technical consideration for large opening screens is the coordination between the screen and the door system. On bi-fold and multi-panel doors, the screen must retract completely before the door panels are folded, and the screen housing must not obstruct the door panel stacking zone. The screen cassette or pleated stack must land where door panels land. Specify the stack side on order documents. Add cassette width to the rough opening: a single cassette requires 2.5 to 3 inches added to the latch-side jamb dimension.
Failing to coordinate the screen housing position with the door panel stack is the single most common large opening screen installation error. It is also one of the most difficult to correct after the fact because it often requires relocating structural elements. Resolve it at the rough framing stage.
Motorized Retractable Screen
Motorized screens are the specification choice for any opening where manual operation is impractical either because the opening is too wide to pull comfortably by hand, because the installation context makes manual operation inconvenient, or because the project is commercial and requires hands-free, scheduled, or remotely managed operation.
Motorized screens for patios, garages, and outdoor spaces fit openings up to 22 feet wide and 16 feet tall. Paired horizontal motorized configurations extend coverage to 42 feet wide by 11 feet tall. These dimensions cover the full range of residential and most commercial outdoor living openings encountered in North American construction.
Motor selection is the specification decision that most directly determines long-term performance satisfaction, and the one most frequently underspecified on first-time motorized screen installations. Residential motors are typically rated for 10,000 to 15,000 operation cycles. Commercial applications, including restaurant patios, hospitality outdoor dining, and retail storefronts, require motors rated for 50,000 cycles or more. A residential motor in a commercial application will fail within the first operating season.
Smart home integration is now a standard specification request for motorized screens in premium residential applications. Compatible motors communicate via Z-Wave, Zigbee, or proprietary protocols and integrate with Amazon Alexa, Google Home, Apple HomeKit, and building automation systems. For commercial applications, scheduling capability, opening and closing at programmed times, is often more relevant than voice control integration. Confirm the communication protocol compatibility before ordering.
Wind rating is the specification variable that most impacts occupant safety and product longevity in outdoor applications. Screens in exposed locations, ocean-facing patios, elevated decks, open-structure pergolas, must be specified to the local design wind speed. A wind sensor with automatic retraction is not optional for these applications. It is the mechanism that prevents the screen from being destroyed in a wind event and, more importantly, from becoming a hazard to anyone in the vicinity.
Commercial-Grade Retractable Screen
Commercial applications share the basic operating mechanics of residential screens but differ in three critical dimensions: usage cycle volume, hardware durability requirements, and regulatory compliance.
High-cycle commercial motors, heavy-gauge aluminum housing, and commercial-grade mesh are not premium upgrades in a commercial context, they are baseline specifications. A screen installed in a restaurant patio opening may operate 15 to 20 times per day across a seven-day operating week. At that cycle rate, a residential-grade system fails within months. Healthcare facilities in California require insect screens of a minimum 16 meshes per inch at windows in patient care areas, and institutional applications across North America carry similar jurisdiction-specific requirements that must be verified before specification.
For commercial specifications, the most useful starting point is the usage profile: how many times per day will the screen operate, under what weather conditions, and by whom. Those answers determine motor rating, housing material specification, mesh type, and whether a service contract is appropriate.
Mesh Selection: The Specification Decision That Most Affects Daily Experience
The screen hardware determines whether the system fits the opening. The mesh determines whether the occupant is comfortable inside it. Mesh selection is therefore the specification decision with the most direct impact on satisfaction, and the one most frequently delegated to a default rather than actively selected.
The Mesh Comparison Table
| Mesh Type | Weave | Primary Function | Airflow | Outward Visibility | Best Application |
| Standard fiberglass (18×16) | Open | Insect exclusion | High | High | New construction standard; all-purpose |
| Aluminum wire (18×16) | Open | Insect exclusion + durability | High | High | Coastal; high-traffic doors |
| Pool and patio fiberglass (18×14) | Slightly tighter | Heavier insect exclusion | High | High | Screened enclosures, patios |
| No-See-Um / fine mesh (20×20) | Fine | Tiny insect exclusion | Moderate | Moderate | Gulf Coast, Florida, lakeside |
| Pet screen (vinyl-coated polyester) | Open, heavy | Pet scratch resistance | High | High | Households with dogs or cats |
| Solar screen — Suntex 80 | Dense | 80% solar heat blockage | Moderate | Moderate | Hot climates; west-facing openings |
| Solar screen — Suntex 90 | Very dense | 90% solar heat blockage | Lower | Lower | Maximum heat control; commercial sun management |
| Privacy mesh | Dense | Visual privacy from exterior | Lower | Low from outside | Ground-floor patios; restaurant dining |
| UltraVue fiberglass | Fine precision | Maximum outward visibility | High | Very high | Premium residential; view-sensitive locations |
| Blackout / vinyl | Solid | Full light and view blockage | None | None | Garage conversions; media rooms |
Climate-Based Mesh Selection
For regions with high heat and intense sunlight, solar screen mesh or heavy-duty vinyl-coated fiberglass is recommended. These options provide a thermal shield that reduces solar heat gain, which protects the home’s interior and lowers air conditioning load. In regions where tiny gnats or sandflies are common, a standard weave will be ineffective, requiring a specialized fine mesh that prioritizes exclusion over maximum airflow.
The practical guidance by North American climate zone:
Pacific Coast (BC, Washington, Oregon): Standard fiberglass for most applications. Aluminum wire mesh for coastal installations within 15 miles of salt water, standard fiberglass hardware degrades faster in marine environments.
California and the Southwest (hot, dry): Suntex 80 solar screen is the primary specification. Solar screens block up to 80 to 90 percent of UV rays and can reduce room temperatures by up to 10 to 15 degrees during peak summer, while acting like a one-way mirror from the outside, providing excellent daytime privacy without blocking the view from inside.
Gulf Coast and Florida: No-See-Um 20×20 mesh for any property near wetlands, waterways, or the coast. Solar control mesh for south and west-facing applications. UV-stable polyester cord throughout standard fiberglass degrades faster in high-UV, salt-air environments.
Prairie and Central Canada (Alberta, Saskatchewan, Manitoba): Standard fiberglass for the majority of applications. Pet-resistant mesh for rural properties where large breed dogs are common.
Great Lakes, Ontario, and the Northeast: Standard fiberglass for most applications. Fine mesh for any property within a kilometre of a lake, river, or wetland. Aluminum wire for high-traffic entry doors.
Atlantic Canada: Aluminum or stainless hardware throughout due to salt air exposure. Fine mesh for low-lying coastal areas.
Installation Orientation: Vertical Drop vs. Horizontal Pull
Every retractable screen operates in one of two orientations. The wrong choice for an application produces an installation that works mechanically but feels wrong in use, or one where the cassette housing cannot be mounted at all because the necessary surface is not available.
Vertical drop places the cassette overhead. The mesh drops downward from an overhead housing mounted to a header, beam, or dedicated bracket. This orientation is correct for outdoor living spaces, patios, pergolas, garage openings, and any application where the primary purpose is to define or enclose a space rather than screen a specific door or window opening. The cassette is invisible when retracted, it sits above the line of sight, and the dropped screen creates a clean, wall-like enclosure.
Vertical drop requires a structural mounting surface at the top of the opening capable of carrying the cassette weight. Motorized systems require power to the cassette location, in new construction, this must be roughed in before framing is closed. Bottom guide channels or weighted bottom bars must be anchored at floor level to keep the screen taut and prevent billowing.
Horizontal pull places the cassette to the side. The mesh pulls laterally across the opening from a side-mounted housing. This orientation is correct for entry doors, sliding and bi-fold doors, folding glass walls, and window applications, openings that are primarily defined by a door or window frame rather than a structural opening.
The cassette position (left or right side) must be specified on the order and coordinated with door hardware so the housing does not obstruct handle, lock, or swing path. Specify the stack side, left or right, on order documents. Confirm that the cassette width has been added to the rough opening dimension at the correct jamb location.
Five Installation Mistakes That Generate Every Callback
Retractable screen callbacks in residential and commercial construction cluster around five recurring errors. Avoiding them is a matter of following the measurement and specification protocol in this guide rather than experience alone.
Sizing to the frame rather than the clear opening. The frame width of a sliding patio door includes the fixed panel. The clear opening, the only portion that is screened, is narrower. Always measure clear opening, not frame.
Skipping the cassette housing depth check. A motorized screen cassette that is 5 inches deep cannot be mounted in a 2-inch deep header recess. Check housing depth before the specification is finalized, not after the product arrives.
Ignoring the bottom track path. A retractable screen bottom track must run continuously and uninterrupted across the full width of the opening. Every threshold transition, saddle, or door hardware element in the track path must be resolved before installation. Post-installation track path problems are expensive to correct.
Specifying residential motors for commercial usage volumes. A residential motor at a restaurant patio screen will fail within its first operating season. Usage cycle volume determines motor rating, not opening size alone.
Omitting the wind sensor on exposed motorized installations. A motorized screen in an exposed outdoor location without an automatic wind sensor will eventually be caught extended in a wind event. The damage to the screen is the minor consequence. The safety risk to people in the area is the major one.
Bottom Line
The retractable screen is one of the few building products that genuinely disappears when it is not needed and works invisibly when it is. When it is specified and installed correctly, it is the kind of product that occupants mention years later as one of the things they appreciate most about a space. When it is specified or installed incorrectly, it is a callback within the first season.
The difference between those two outcomes is almost entirely a matter of following the correct selection protocol: measure the clear opening at three points, select the screen type appropriate to the opening size and application, choose the mesh appropriate to the climate and use case, confirm the orientation and cassette mounting requirements, and verify power and wind loading for any motorized application.
This guide is a permanent reference. It is updated annually as product specifications and building code requirements change. Bookmark it, share it with your project teams, and reference it at the specification stage of every project that involves a retractable screen opening.
For project-specific specification support, dealer referrals, or technical questions about any application covered in this guide, contact the Talius specification team directly. Custom manufacturing is available for any opening size or configuration not covered by standard product ranges.